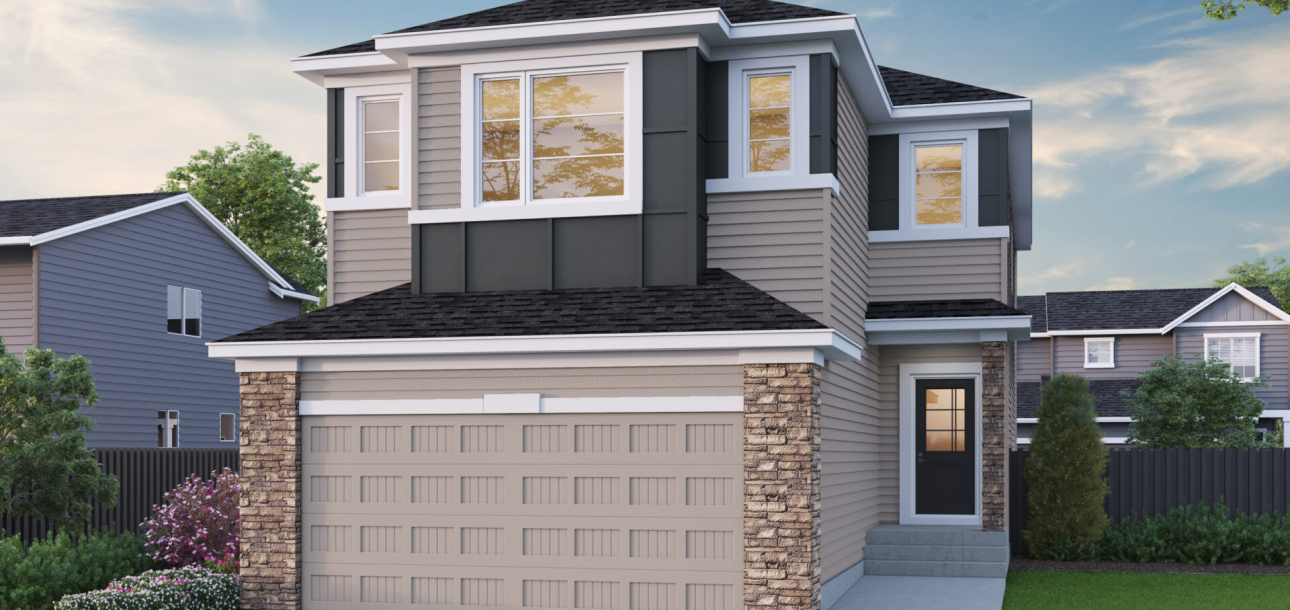
Sterling Homes has been a leader in Calgary’s homebuilding industry for 70 years. With thousands of happy Sterling homeowners in the city and surrounding municipalities, they have been recognized with numerous awards for outstanding customer service.
This site uses cookies, including third-party cookies, to enable website functionality, analyze the performance of our site and our advertising, to provide social media features, and personalize and target content and ads. By clicking “Accept Cookies,” you agree to this use of cookies. You can manage your preferences in the Cookie Settings of your browser. We also share information about your use of our site with our social media, advertising and analytics partners who may combine it with other information that you’ve provided to them or that they’ve collected from your use of their services.